
Listing Courtesy of: BRIGHT IDX / Listed By: Moya Shea, Coldwell Banker Hearthside
34 Butternut Drive Hatboro, PA 19040
Active (53 Days)
$710,000 (USD)
3,180
SQFT
OPEN HOUSE TIMES
-
OPENSun, Oct 111:00 pm - 3:00 pm
Description
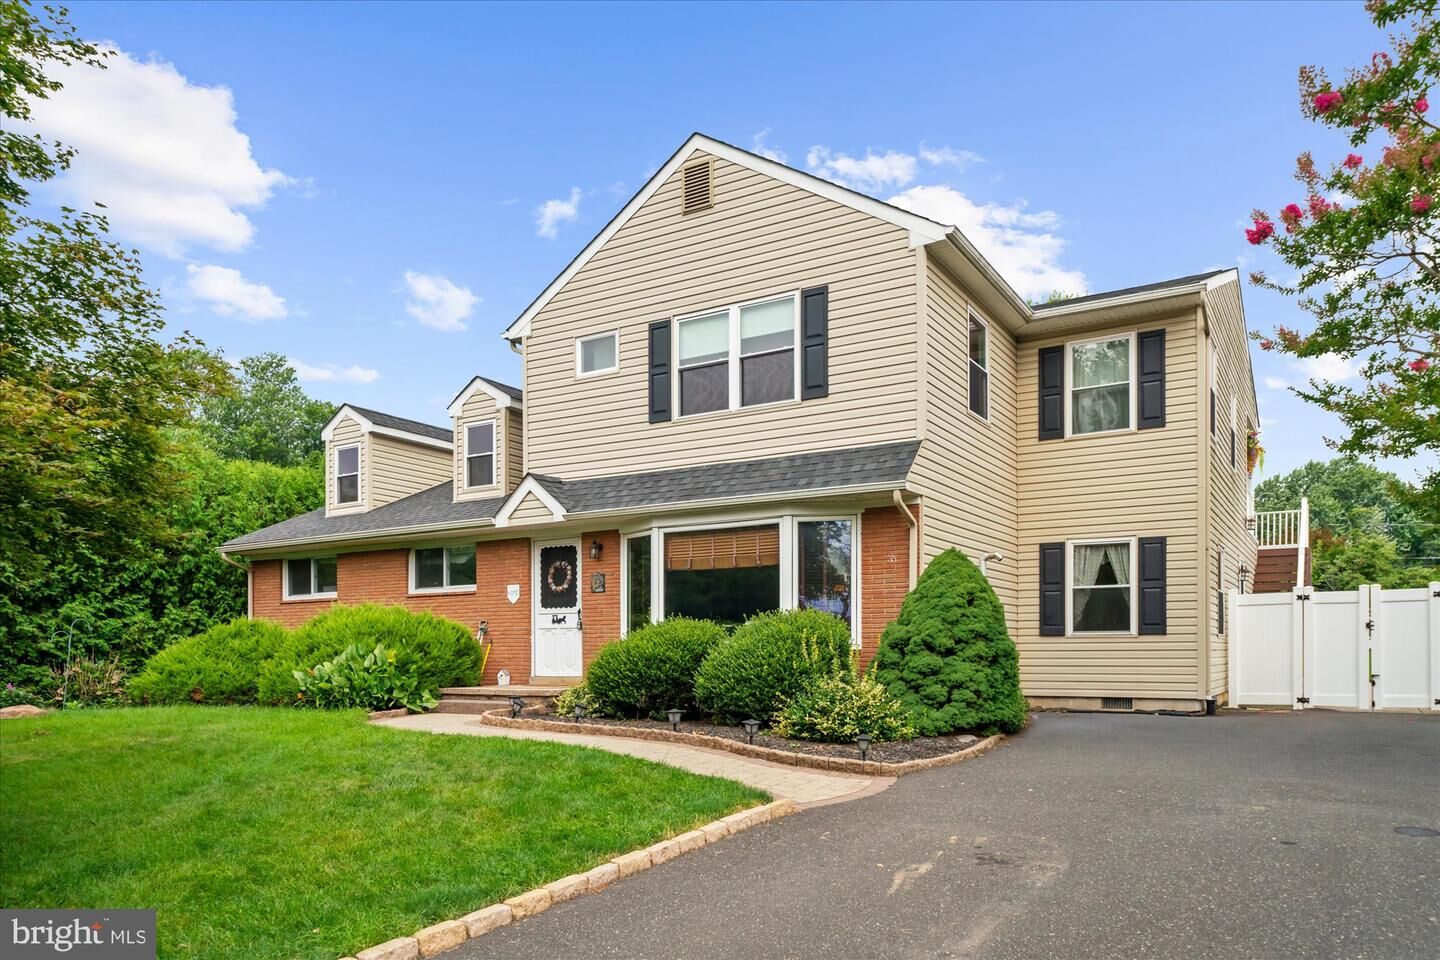
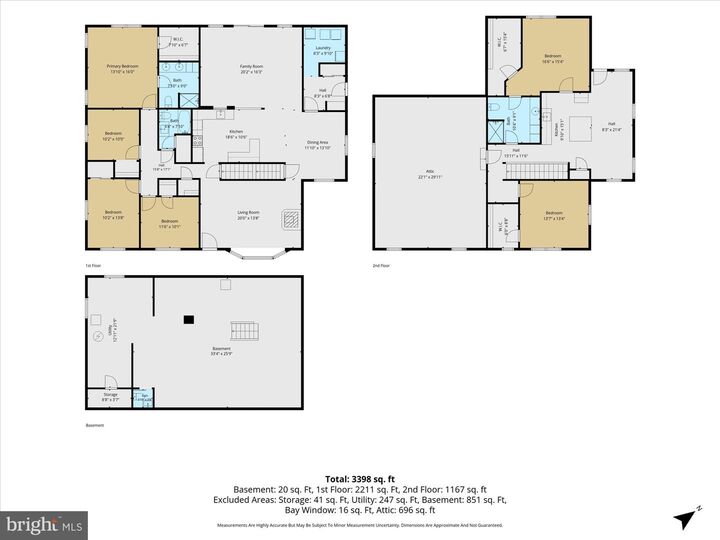
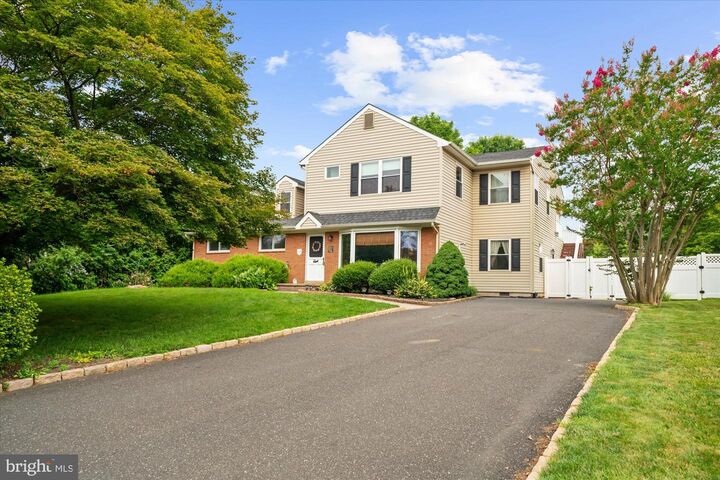
Discover the ultimate multi-generational living solution in this beautifully maintained 6-bedroom, 3-full-bath raised rancher, located in the highly desirable Hatboro-Horsham School District. Originally a three-bedroom, one-bathroom rambler-style property, an expansive 2016 renovation completely transformed this structure into an amazing dual-living residence designed specifically for modern extended families, in-laws, or independent adult children.The main level boasts a bright, open-concept floor plan where the kitchen—complete with a peninsula breakfast bar and stainless-steel appliances—flows seamlessly into the main living areas. The impressive 2016 addition introduces an oversized great room, a formal dining room, a first-floor laundry room, a functional mudroom, and a private primary suite featuring a walk-in closet and an en-suite bath with a glass-enclosed shower. During the renovation, a dedicated, secondary HVAC system was added to handle the new zone, along with replacing the roof and windows.The crowning jewel for multi-family living is the massive second-story addition, which functions as a fully independent, self-contained apartment. Designed with total versatility in mind, this second-floor suite offers dual access via an interior staircase or a separate exterior entrance for ultimate privacy. The space features 2 bedrooms, a full bath, a dedicated living room, laundry hookups, and a wet bar with an island—making it an ideal setup for long-term guests, in-laws, or a separate household unit. Complete with its own private deck, dedicated HVAC system, and a massive floored walk-in attic, this level provides true separate-living independence without compromising on comfort.Finish your tour by stepping outside into the backyard; enjoy your own private sanctuary, where a tranquil, level, and fully fenced backyard awaits. Host unforgettable extended family gatherings beneath the covered patio that spans the entire length of the home. This property offers a peaceful respite, making it hard to believe that bustling thoroughfares and daily conveniences are only minutes away. Schedule your showing today to discover a rare real estate gem that masterfully blends an unmatched combination of expansive space, lifestyle flexibility, and true multi-family functionality.
MLS #:
PAMC2191334
PAMC2191334
Taxes
$7,427(2025)
$7,427(2025)
Lot Size
0.34 acres
0.34 acres
Type
Multifamily
Multifamily
Year Built
1955
1955
Style
Colonial, Converted Dwelling, Dwelling W/Separate Living Area, Raised Ranch/Rambler
Colonial, Converted Dwelling, Dwelling W/Separate Living Area, Raised Ranch/Rambler
School District
Hatboro-Horsham
Hatboro-Horsham
County
Montgomery County
Montgomery County
Listed By
Moya Shea, Coldwell Banker Hearthside
Source
BRIGHT IDX
Last checked Oct 7 2026 at 3:59 PM GMT+0000
BRIGHT IDX
Last checked Oct 7 2026 at 3:59 PM GMT+0000
Bathroom Details
Interior Features
- Dining Area
- Dishwasher
- Dryer
- Washer
- Entry Level Bedroom
- Breakfast Area
- Family Room Off Kitchen
- Formal/Separate Dining Room
- Attic
- Additional Stairway
- Primary Bath(s)
- Bathroom - Tub Shower
- Bathroom - Walk-In Shower
Subdivision
- Hallowell
Lot Information
- Open
- Cleared
- Level
- Front Yard
- Rear Yard
Property Features
- Above Grade
- Below Grade
- Foundation: Crawl Space
- Foundation: Slab
- Foundation: Block
Heating and Cooling
- Zoned
- Forced Air
- Central
- Heat Pump - Electric Backup
- Baseboard - Hot Water
- Central A/C
Basement Information
- Unfinished
- Rough Bath Plumb
- Interior Access
Flooring
- Hardwood
- Carpet
- Ceramic Tile
Exterior Features
- Brick
- Vinyl Siding
- Block
- Roof: Architectural Shingle
Utility Information
- Utilities: Cable Tv Available, Electric Available, Water Available, Sewer Available, Propane
- Sewer: Public Sewer
- Fuel: Electric, Central, Propane - Leased
School Information
- Elementary School: Hallowell
- Middle School: Keith Valley
- High School: Hatboro-Horsham Senior
Parking
- Asphalt Driveway
Living Area
- 3,180 sqft
Location
Disclaimer: Copyright 2026 Bright MLS IDX. All rights reserved. This information is deemed reliable, but not guaranteed. The information being provided is for consumers’ personal, non-commercial use and may not be used for any purpose other than to identify prospective properties consumers may be interested in purchasing. Data last updated 10/7/26 08:59
